
Current service information
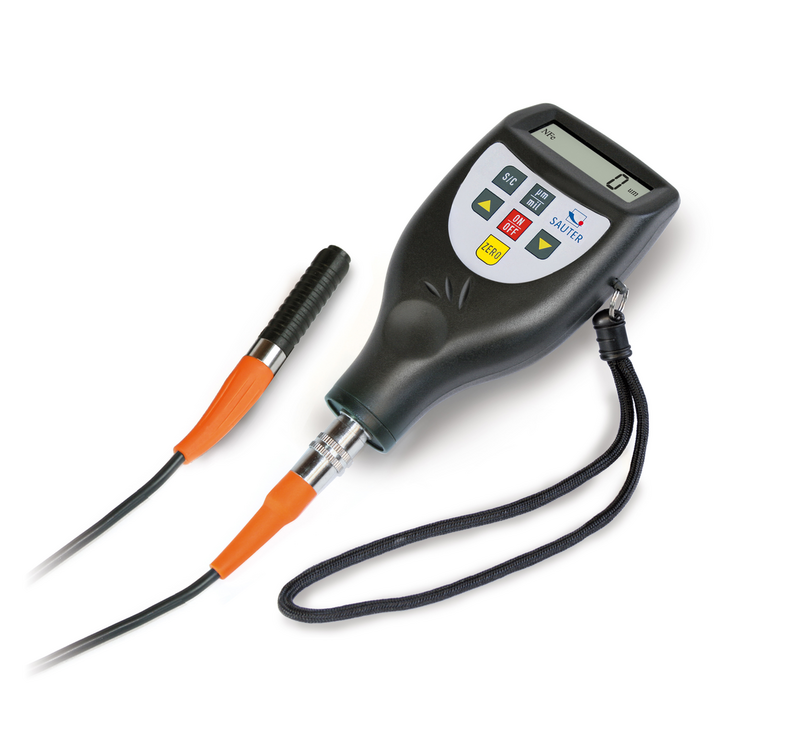


Coating thickness gauge - FE/NFE intern
TE 1250-0.1F
Product family: TE
Ergonomic design and external measuring head for highest ease of use
Technical Data
| Measuring range coating thickness [Max] (µm) | 100 µm; 1250 µm |
| Readability coating thickness [d] (µm) | 0,1 µm; 1 µm |
| Tolerance (% of [Max]) | 3% |
| Units | µm, inch (mil) |
| Coating thickness gauge sensor type | FE |
| Test object thickness coating | Non-magnetic coatings on iron, steel, Type F |
Your price
€ 410,00 *
*plus shipping costs (excluding downloads), plus VAT
Available on stock
Standard


Option


Do you have questions?

We will be happy to consult you on our SAUTER measuring devices
Tel.: +49 7433 9933-562

Service hotline for all technical questions about our SAUTER measuring instruments
Tel.: +49 7433 9933-555
Description
- External sensor for difficult-to-access measuring points
- Data interface RS-232 as standard
- Base plate and calibration foils included
- Delivered in a robust carrying case
- Offset-Accur: This function allows you to adjust the instrument precisely on the locally measured range by a two-point calibration. This results in a superior accuracy of 1 % (or less) of the measured value
- Selectable measuring units: µm inch (mil)
- Auto-Power-Off
Applications
Main fields of application / Primary application areas
- Automotive industry
- Electroplating and metal finishing
- Shipbuilding and aviation
- Laboratories and quality control
- Construction and building sites
Technical Data
| Measuring range coating thickness [Max] (µm) | 100 µm; 1250 µm |
| Readability coating thickness [d] (µm) | 0,1 µm; 1 µm |
| Tolerance (% of [Max]) | 3% |
| Units | µm, inch (mil) |
| Coating thickness gauge sensor type | FE |
| Test object thickness coating | Non-magnetic coatings on iron, steel, Type F |
| Battery | 4×1.5 V AAA |
| Increase in measurement accuracy possible | |
| Material housing | plastic |
| Dimensions completely mounted (W×D×H) | 131×65×28 mm |
| Sensor placement position | external |
| Warranty Time | 24 mon |
| GTIN/EAN number | 4045761140141 |

